Why do I need a different profile for each wall in house?

I'm using ProfileBuilder
4, and am having trouble creating door casings/trim.
I have a simple trim I'm trying to apply, rectangular 2-1/8" x 5/8" with a 1/4" reveal.
I have experimented with the settings in the Profile Dialog. I must be doing something wrong, because I have to set up 4 profiles, a separate one for each of the 4 compass directions. And then, I have real troubles getting trim on a wall/door that's at 45 degrees!
I always apply the trim/casing clockwise around the doorway.
- It seems odd/inconsistent that I have to define the profile settings for each separate compass direction that the door/wall is on. I do not have a good mental model for this, and therefore, cannot predict what the settings have to be for each of the compass directions, or why the casing/trim doesn't just lie flat on the wall, no matter what the wall angle is.
- I cannot figure out what the settings need to be to put trim/casing on a wall that's at 45 degrees.
Facing North
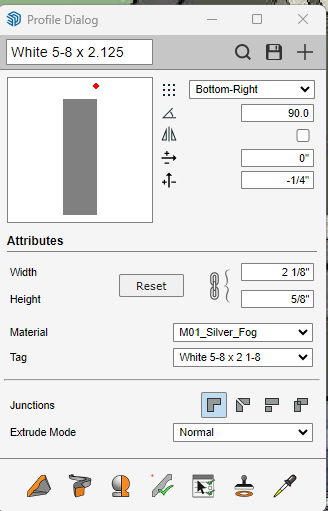
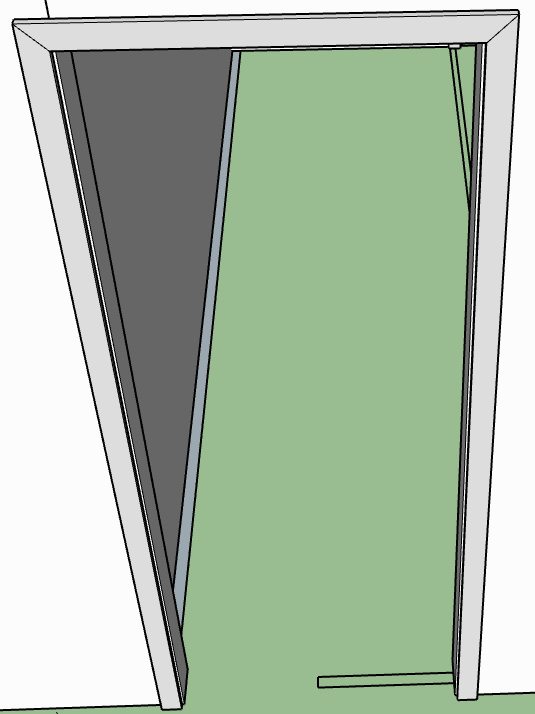
When I'm looking north at a doorway and want to apply trim, the settings look like the following, and the resulting trim looks like this.
Facing South
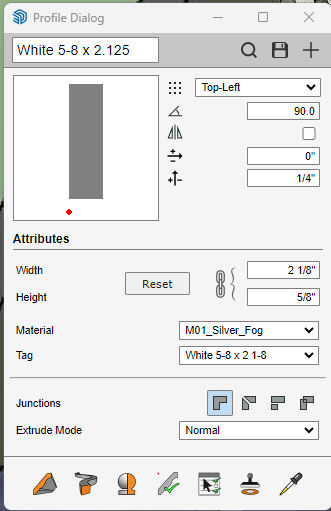
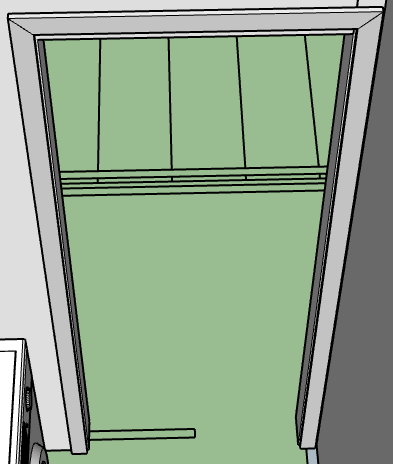
Similarly, if I'm looking South, the Profile Dialog settings are different!
Facing East
... and east is different still...
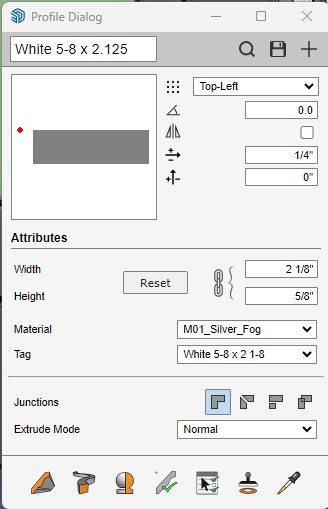
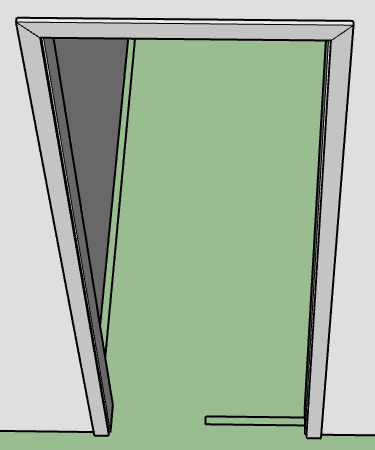
West is different from the other 3.
Facing SW
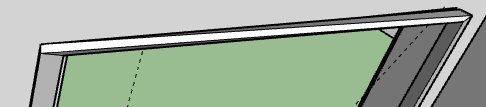
Now, the real problem that I don't know how to solve, is for a wall at 45 degrees.
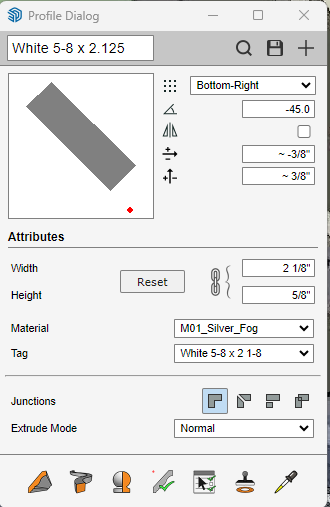
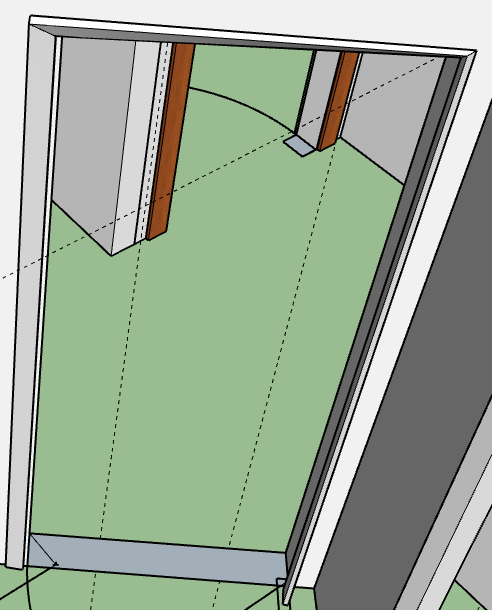
When I try to create the door casing/trim, the strip on the left is good, but the next one, across the top, is twisted, as is the 3rd segment, which twists on the way down.

Please sign in to leave a comment.
Comments
1 comment